Floorplans
Modular Building Floor Plans: Finding the Right Layout for Your Business
Jun 15, 2026
Share
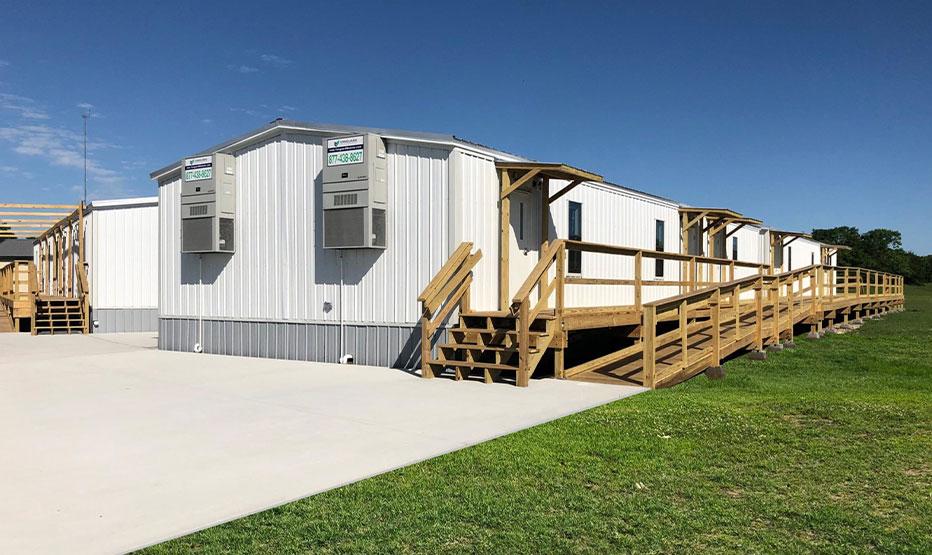
- Private offices
- Open workspaces
- Conference rooms
- Classrooms
- Medical examination rooms
- Labs
- Restrooms
- Break rooms
- Storage spaces
- Specialized work areas
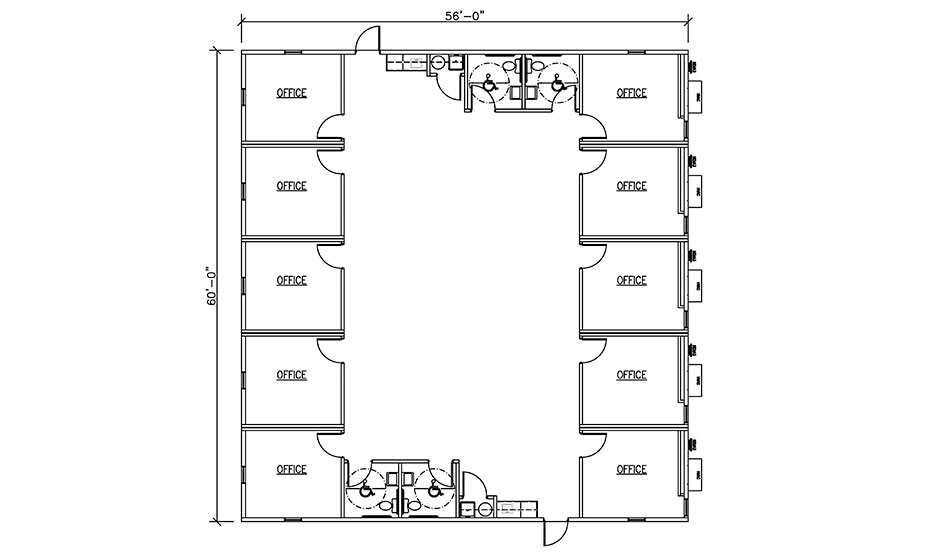

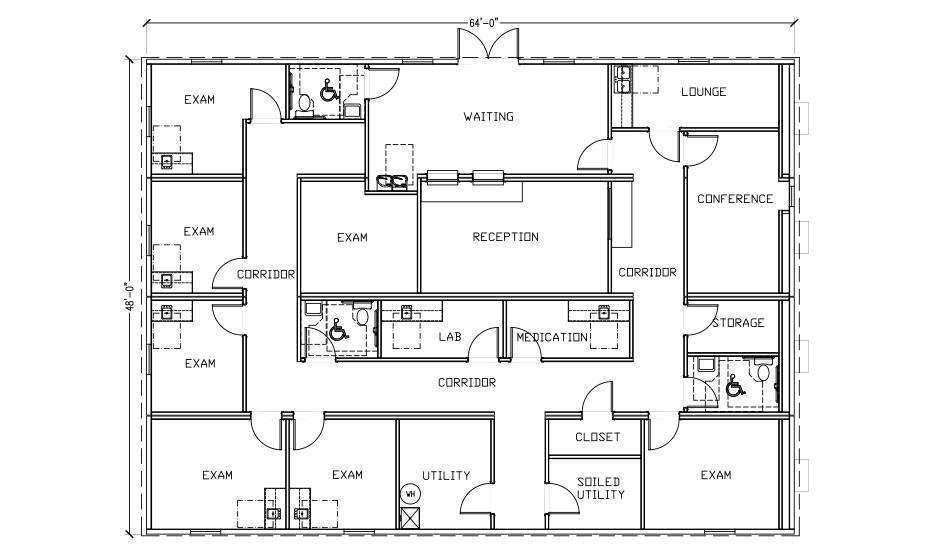


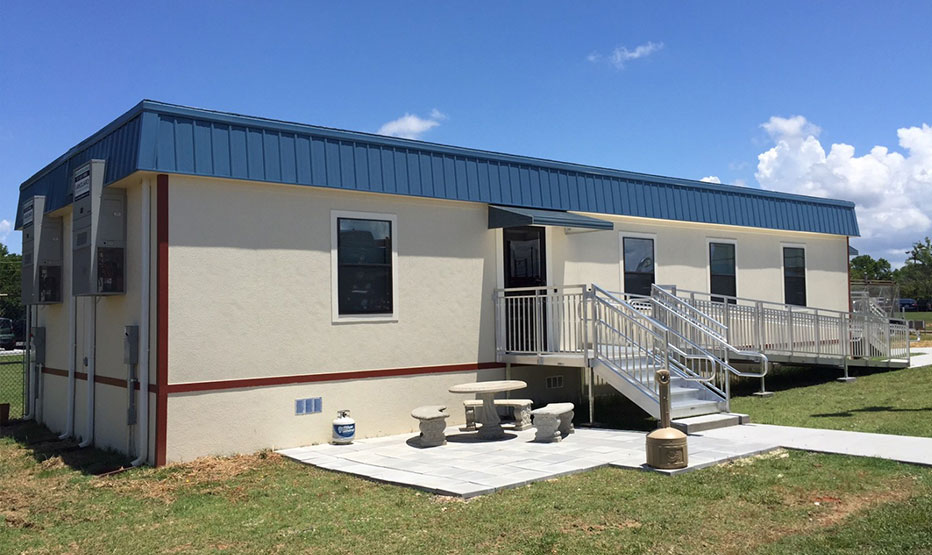
An experienced modular building provider can help evaluate your space requirements, recommend suitable layouts, and develop customized solutions that support your operations.
From standard office configurations to highly specialized facilities, today's modular construction options offer organizations an efficient path to creating functional, scalable, and professional environments.


